



Contemporary Wall Light Fixtures Faux Marble Outdoor Light

DESCRIPTION
Description:
This contemporary wall light fixtures features a tall vertical profile with a black stainless steel frame and a white faux marble diffuser. The design feels clean and architectural, while the glowing center panel adds a softer decorative touch. Circular light sections at the top and bottom give the fixture more visual depth and help it stand out on exterior walls and columns. Warm LED light passes through the faux marble panel to create a soft, refined glow, while the upper and lower sections add gentle wall illumination for a more layered nighttime effect. It works especially well beside entry doors, on courtyard columns, villa façades, patios, and exterior walkways. Two size options are available to better suit different wall heights and proportions. The contrast between the black frame and the illuminated faux marble panel gives the fixture a polished look both day and night. Rated IP65, it is suitable for regular outdoor exposure to dust and rain.
Highlights:
Faux Marble Diffuser: This contemporary wall light fixtures creates a soft glow with a refined decorative effect.
Layered Light Effect: Central illumination pairs with upper and lower light accents.
Two Size Options: Fits different columns, walls, and entry proportions.
Stainless Steel Frame: Adds clean structure and a modern exterior look.
IP65 Protection: Suitable for everyday outdoor dust and rain exposure.
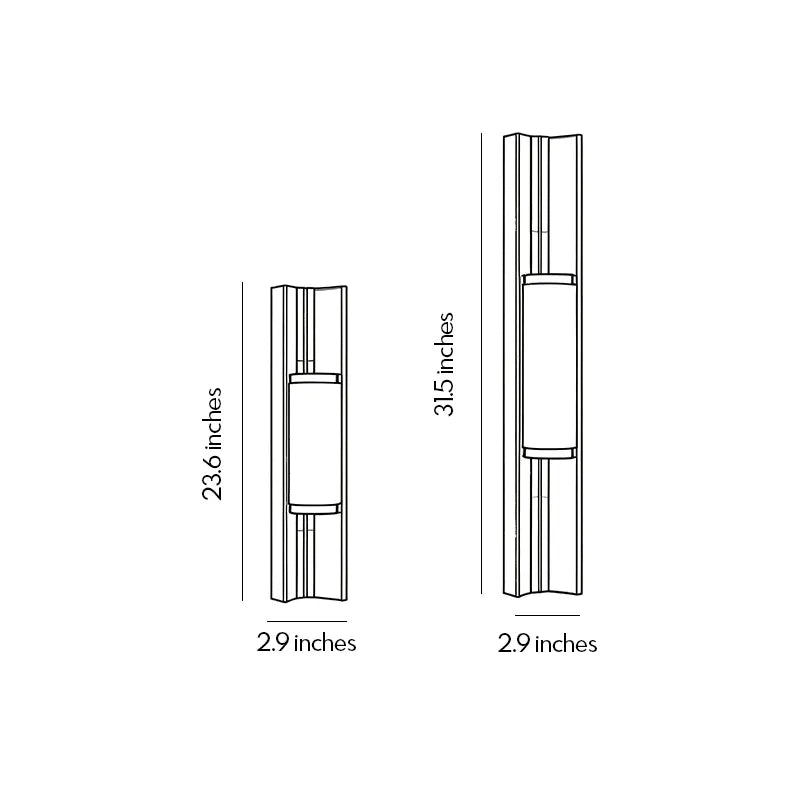
WEIGHTS & DIMENSIONS
| Size: 23.6 inches | |
| Weight: | 6.61lb |
| Size: | 2.87'' Width x 3.15'' Depth x 23.62'' Height |
| Size: 31.5 inches | |
| Weight: | 7.72lb |
| Size: | 2.87'' Width x 3.15'' Depth x 31.50'' Height |
DETAILS
| Product Type: | Linear Wall Lights |
| Power Supply: | Hardwired |
| Power: | 12W |
| Voltage: | 110V |
| Style: | Modern |
| Light Source: | LED |
| Color Temperature: | Warm White (3000K) |
| Finish: | Black |
| Shade Color: | White |
| Material: | Stainless Steel + iFaux Marble |
| Control Type: | Wall Switch |
| Mounting Type: | Wall Mount |
| Ingress Protection: | IP65 |
| Indoor/Outdoor: | Outdoor |
| Product Care: | Turn Off the Power,Wipe Clean with Dry Cloth |
NOTE
1 in = 2.54 cm; 1 cm = 0.39 in
* Should you require any further information about our products and services, feel free to Contact Us.
Shipping & Delivery
Shipping & Delivery
Free Shipping
Dazuma offers free standard shipping on orders over $49. For orders under $49, a flat shipping fee of $9.99 will apply.
Processing Time
We start processing your order as soon as it is placed. You will receive an email confirmation upon placing your order. Please review your order details carefully for accuracy. Processing times are as follows:
- Standard Products: 7–10 business days.
- Custom or Bulk Orders: 10–35 business days.
- Peak Periods or Holidays: Processing times may extend during high-order volumes.
Shipping Methods & Delivery Times
Dazuma provides the following shipping options to suit your needs:
Standard Shipping
- Estimated Delivery Time: 15–25 business days.
- Cost: Free for orders over $49; $9.99 flat rate for orders under $49.
Expedited Shipping
- Estimated Delivery Time: 7–10 business days.
- Cost: Additional fees apply; calculated at checkout.
Note: Delivery times may vary depending on your location and carrier logistics.
Shipping Costs
Shipping costs are calculated based on:
- The shipping method you select.
- The weight and dimensions of your order.
- The delivery destination.
The total shipping cost will be displayed at checkout before completing your purchase.
Order Tracking
Once your order ships, you will receive an email that includes:
- A tracking number.
- A link to track your package.
- The carrier’s information (e.g., UPS, FedEx, DHL).
You can also track your order via our website on the Order Tracking page.
Shipping Delays
We strive to deliver your order on time; however, delays may occur due to:
- Inventory availability or processing capacity.
- High order volumes during peak seasons.
- Unforeseen circumstances such as natural disasters or strikes.
- Customs clearance issues or carrier delays.
If a significant delay occurs, we will notify you promptly. For urgent assistance, please contact Dazuma Customer Service.
Lost or Damaged Packages
Lost Packages
- If your package is not delivered within 15 business days of the expected delivery date, please contact us.
- We will work with the carrier to locate your package or provide a replacement/refund.
Damaged Packages
- If your package arrives damaged, please contact us within 48 hours of delivery.
- Provide photos or videos of the damaged item and packaging to expedite the resolution process.
Ownership & Authorized Online Operations
Dazuma is a lighting brand owned by DUSTERONE SARL, 44 Rue Beaurepaire, 49100 Angers, France.
Dazuma.us is an authorized online retail channel for Dazuma-branded products. HONGKONG GAOXUNBOO TECHNOLOGY CO., LIMITED is authorized by DUSTERONE SARL to support global e-commerce operations, including online store management, order processing, customer-service coordination, payment support, and logistics coordination for Dazuma.us.
Authorized U.S. Return & Exchange Receiving Facility
For approved returns and exchanges only:
Recipient: MH022 Address: 21 Central Ct STE #7, Leominster, MA 01453, United States
Please contact Dazuma Customer Support before sending any return or exchange shipment. Packages sent without prior authorization, missing order information, or sent to the wrong facility may be delayed, refused, or returned to sender.
Additional Information
- International Shipping: Available to select locations.
- Non-Serviceable Addresses: We cannot deliver to Alaska, Hawaii, P.O. Boxes, APO/FPO addresses, or restricted areas.
- Customs and Duties: All customs fees, import taxes, and duties are included in the shipping cost.
- Installation & Assembly: Dazuma does not provide on-site installation, assembly, indoor placement, or labor services.
- Non-Refundable Shipping Charges: Please note that shipping charges are non-refundable.
Return & Refunds
Return & Refunds
At Dazuma, we are committed to enhancing your home with thoughtfully designed lighting and home décor. While every order is rigorously inspected by our QA team before shipping, we understand that a return or refund may occasionally be necessary. This policy outlines the process for returns, refunds, and exchanges to ensure a seamless experience.
1. Order Cancellation Policy
Cancellation Before Shipping: You may cancel your order for a full refund at any time before the product has been shipped. Please contact us immediately at [email protected] to process your request.
Cancellation After Shipping: Once an order has been transferred to the carrier and is in transit, it cannot be canceled or modified. If you no longer wish to keep the item, please refer to our return policy after receiving the package.
Customized Orders: Once production of a custom or specialty order (non-stock sizes/designs) has begun, the order cannot be canceled or modified.
2. Return Window & Eligibility
Geographical Restriction: We only offer return and exchange services for orders delivered within the United States. We do not accept returns or exchanges from countries or regions outside the USA.
30-Day Strict Deadline: We offer a 30-day return window from the date of delivery. You must initiate your return request within this period. No returns or refund requests will be accepted after 30 days of receipt.
Condition Requirement: To be eligible for a return, items must be in their original condition: unused, unassembled, undamaged, and in their original packaging (unopened). All original tags, instructions, and inserts must be included.
3. Non-Returnable Products
The following items are strictly non-returnable and non-refundable:
Orders from outside the USA.
Customized or personalized items (unless there is a confirmed quality defect).
Items that have been assembled, used, or altered.
Clearance items, "Open Box" items, or final sale items.
Gift cards.
4. Return Shipping Costs
Quality Issues (Defective/Damaged/Mis-shipped): Dazuma will be responsible for the return shipping costs for orders that are defective, damaged, or mis-shipped. Please report such issues within 48 hours of delivery.If it is a quality issue, please contact [email protected] and provide photos/videos.
Non-Quality Issues (Change of Mind): For returns due to personal preference (e.g., style, size, or color), the customer is responsible for all round-trip shipping costs, including the original shipping cost paid by Dazuma and the return shipping fee.
5. How to Initiate a Return (USA Orders Only)
Contact Us: Email [email protected] with your order number and reason for return.
Approval: Once approved, you will receive the correct return address. Do not send items back without prior authorization.
Packaging: Securely package the item and include a note with your order number and product ID inside the box.
Tracking: Use a trackable shipping method. Dazuma is not responsible for lost or undelivered return packages.
6. Refund Process
Inspection: Once we receive and inspect your return, we will notify you of the approval or rejection.
Approved Refunds: Refunds will be issued to your original payment method within 5–10 business days.
7. Damaged or Defective Products
Visible Damage: If damage is visible upon delivery, please reject the shipment and contact us immediately.
Concealed Damage: If you discover damage after opening, you must contact us within 48 hours of delivery. Provide photos of the damaged item and all original packaging.
Dazuma will work with you to provide a replacement or refund, based on your preference.
8. 2-Year Quality Support & Warranty
We are committed to the longevity of your Dazuma lighting. To ensure your space remains perfectly lit, we provide a 2-year support framework for all fixtures:
Within 1 Year of Delivery: Should any functional issues or manufacturing defects arise (such as driver or LED failure), Dazuma will provide the necessary replacement components or a new unit at no additional cost to you.
Year 2 Support: For items entering their second year of use, our commitment continues through our Extended Loyalty Program. If a component requires replacement after the first 12 months, we offer exclusive, high-value discounts on replacement parts or new units to ensure your Dazuma collection remains in top condition.
How it works: If you have questions about your product's performance, simply reach out to [email protected]. Our technical team will review the details (please include your order number and any relevant photos) and provide the most efficient resolution for your specific case.
We strive to make returns, refunds, and exchanges simple and stress-free. For assistance, please contact Dazuma Customer Service.
9.The terms need to be explained:
If the return is caused by the consumer, consumer should be responsible for the shipping fee. The specific fee should be based on the express company you choose.
If due to our reasons, the goods received are damaged or not correct, and the consumer is not required to bear the shipping fee for this reason.
Authorized U.S. Return & Exchange Receiving Facility
For approved returns and exchanges only:
Recipient: MH022 Address: 21 Central Ct STE #7, Leominster, MA 01453, United States
Please contact Dazuma Customer Support before sending any return or exchange shipment. Packages sent without prior authorization, missing order information, or sent to the wrong facility may be delayed, refused, or returned to sender.
Ownership & Authorized Online Operations
Dazuma is a lighting brand owned by DUSTERONE SARL, 44 Rue Beaurepaire, 49100 Angers, France.
Dazuma.us is an authorized online retail channel for Dazuma-branded products. HONGKONG GAOXUNBOO TECHNOLOGY CO., LIMITED is authorized by DUSTERONE SARL to support global e-commerce operations, including online store management, order processing, customer-service coordination, payment support, and logistics coordination for Dazuma.us.
FAQ
FAQ
FAQs you need! Get instant answers to everything you want to know right here. Your questions answered in one convenient place.
Ordering & Payments
What Types of Credit Card Payments Do You Accept?
Dazuma accepts Visa, MasterCard, American Express, Discover, Diners Club, JCB, and UnionPay credit cards. Here is a list of Valid Payment Methods
What Should I Do If My Payment Method Is Declined at Checkout?
If your payment is declined, it may be due to factors such as incorrect billing details, insufficient funds, or fraud protection measures by your card issuer. Start by reviewing your card information for accuracy. If the issue persists, please contact Dazuma Customer Service for assistance.
How Will I Know My Order Has Been Received?
After placing your order, a confirmation page will display your transaction details. You can print this for your records. Additionally, a confirmation email will be sent to the email address provided. When your order ships, you’ll receive further emails with tracking information.
How Can I View an Order I’ve Placed?
Log into your Dazuma account and navigate to your Orders. If you’re unable to locate your order, please contact Dazuma Customer Service for help linking the order to your account.
Can I Change or Cancel My Order?
Once Dazuma receive your order, we begin processing it right away, so changes or cancellations may not always be possible. Additionally, orders cannot be modified online after they’ve been placed.
However, we understand that situations may arise where you’d like to request a change or cancellation. If this happens, please contact Dazuma Customer Service as soon as possible. We will do our best to accommodate your request.
If your order has already shipped before the cancellation or change is confirmed, you can return the item in accordance with our Return Policy. Please note that certain items, especially non-returnable ones, cannot be canceled.
Are Installation or Labor Costs Included in the Prices?
No, Dazuma is not responsible for installation or labor costs related to handling, storing, installing, or uninstalling items purchased from us.
Shipping & Delivery
Is Free Shipping Available?
Yes, Dazuma offers free standard shipping on orders over $49. Expedited delivery options are available at an additional cost.
How Much Does Shipping Cost?
Shipping costs are determined by the delivery location, the item's size and weight, and the selected shipping method. Exact fees will be calculated and shown during checkout. Additional surcharges may apply for deliveries to remote areas.
Are Customs Taxes Covered?
Dazuma covers all customs taxes for your orders. Whether you’re shopping locally or internationally, you can enjoy a seamless experience without worrying about unexpected customs fees.
How Long Will It Take for My Order to Arrive?
Delivery time includes both processing and shipping times:
1. Processing Time:
• Standard products: 7–10 business days.
• Custom or bulk orders: 10–35 business days.
• Processing may take longer during holidays or peak periods.
2. Shipping Time:
• Varies by location and shipping method.
• Expedited shipping: 7–10 business days (estimated).
• Standard shipping: 15–25 business days (estimated).
Delays may occur due to inventory availability, processing capacity, or unexpected events like strikes or natural disasters. If there are any delays, we will notify you promptly. For more details, visit Dazuma Shipping Info.
Why Didn’t I Receive an Email About My Order Delivery?
Once your order is dispatched, you’ll receive a tracking number via email within 1–2 business days. Please ensure your email address is accurate and check your spam folder if you don’t see the email.
How Can I Track My Package?
Visit the “Order Tracking” section on our website once your tracking number is updated by the courier. Note: Tracking updates may take time due to international shipping and customs clearance processes. Contact Dazuma Customer Service for help if you encounter any issues.
Can I Modify My Shipping Address?
You can contact Dazuma Customer Service to update your shipping address before the package ships. After shipment, address changes will not be possible.
Returns & Refunds
What Should I Do If I Receive a Damaged Item?
If your item arrives damaged, please follow these steps:
- Document the Damage: Take clear photos or videos of the damaged item, its packaging, and the shipping label.
- Contact Us: Email us at [email protected] with your order number and the photos attached.
- Resolution: After reviewing your case, we will arrange a refund or replacement at no additional cost.
How Do I Return a Product?
You can return eligible items within 30 days of delivery. Follow these steps to initiate a return:
1. Contact Customer Service: Reach out to Dazuma Customer Service to confirm the return address.
2. Package the Item: Retain all packaging materials and shipping notes. Securely pack the item and include a note with the following details:
- Order number
- Product ID or name and quantity
- A brief description of the issue with the product
3. Arrange Pickup: Make the package available for pickup as instructed.
4. Provide Tracking Information: Share the tracking number and a copy of the shipping receipt with Dazuma.
For more details, review our Return Policy.
How Is My Refund Calculated for Returns?
If you decide to return a returnable item because you’ve changed your mind, we will issue a partial refund. This refund will cover the cost of the item minus the original shipping fees. Additionally, you will be responsible for the return shipping costs.If the return is due to an item being damaged, defective, or incorrect, we will provide a full refund or a replacement at no charge. For further details, please refer to our
When Will I Receive My Refund?
Refunds are typically processed within one week after we receive and inspect the item. However, due to shipping, inspection, and banking processes, it may take up to 30 days for the refund to appear on your card.
Warranty & Support
Do Your Products Come With a Warranty?
Yes, Dazuma proudly stands behind the quality of our products. We offer a One-Year Warranty that covers defects in materials or workmanship. If you discover such a defect within one year of purchase, we will repair or, at our discretion, replace the product at no additional charge.Please note:
• The warranty does not cover defects, breakage, or malfunctions caused by mishandling or improper use of the product.
• Light bulbs included with the product are not covered under this warranty.
Who Should I Contact If I Have a Complaint?
Your satisfaction is our priority. Please contact Dazuma Customer Service via phone, live chat, or email, and we’ll do our best to resolve your concerns promptly.
Account Management
How Can I Update My Email Address?
Currently, email addresses cannot be updated. If you have no pending orders, contact Dazuma Customer Service to delete your account and create a new one with the updated email.
How Can I Update My Shipping Address?
Visit the “Profile-Address” section in My Account to add, update, or delete shipping addresses.
How Do I Unsubscribe From Emails?
Click the unsubscribe link at the bottom of any email and follow the instructions.
Promotions & Discounts
How Do Your Coupon Promotions Work?
To use a Dazuma coupon code, simply enter it during checkout. Once applied, your cart will reflect the discount associated with the code.Please keep in mind:
• They cannot be applied to special orders or previous purchases.
• Coupons cannot be combined with other discounts or markdown pricing.
• Each coupon is limited to one use per customer and is non-transferable.
• Coupons cannot be redeemed for cash or gift certificates.
Do You Offer Gift Cards?
Yes, Dazuma Gift Cards are available on our website and can be redeemed at checkout.
Custom Orders & Bulk Purchases
Can I Customize a Product?
While most items are sold as-is, we’re happy to explore customization options for bulk or special orders. Contact Dazuma Customer Service to discuss your requirements.
Do You Offer Discounts for Bulk Orders?
Yes, Dazuma offers special discounts for bulk purchases through our Trade Professionals Program, designed for qualified trade professionals such as designers, architects, and contractors.Key benefits include:
• Exclusive discounts on large orders.
• Personalized support from a dedicated trade account manager.
• Free and straightforward enrollment via our website.
If you need a quotation for a substantial purchase, our trade account managers are ready to assist. Contact Dazuma Customer Service and start saving on your next project!
Share this product


THE DAZUMA STANDARD

AUTHENTIC MATERIALS
Genuine natural silk, solid brass, and artisan glass.

QUALITY ASSURANCE
Rigorous 7-stage inspection for every fixture.

EXPERT SUPPORT
Provide online chat and email support services 24/7.

BESPOKE SOLUTIONS
Tailored dimensions and finishes for your specific needs.

7,000+ DESIGNS
Curated collections featuring the latest architectural trends.
Browse our selection of premium lighting, thoughtfully organized by the rooms they illuminate.


Discover our diverse aesthetics. Find the design language that speaks to your unique home décor.


Every material tells a story. From the cool touch of Stone to the warmth of Rattan, find the perfect finish to define your interior narrative.


Explore lighting optimized for specific zones—including indoor sanctuaries and outdoor landscapes.


Professional lighting support for residential and commercial projects, with project pricing, customization, and technical guidance from concept to installation.


Contemporary wall light fixtures can give a covered walkway, columned patio, entrance, or hospitality terrace a consistent architectural rhythm. The fixture shown has a tall charcoal-colored backplate, a pale rectangular center with subtle vein-like visual texture, and dark recessed sections above and below. Warm light appears within those end recesses and around the central panel, creating a layered vertical composition rather than one flat luminous strip.
Multiple fixtures repeat along slender structural columns beside a reflective water feature or pool-like edge. Their spacing follows the architecture, while a linear ceiling light continues the direction of travel overhead. The image cannot confirm actual materials, dimensions, LED construction, wattage, lumen output, color temperature, dimming, beam angles, weather rating, corrosion resistance, certification, or included hardware. These details should be verified before the product is specified.
What Defines These Contemporary Wall Light Fixtures?
These contemporary wall light fixtures are defined by a long dark vertical body divided into three visual zones: an illuminated upper recess, a pale central panel, and a second illuminated recess below. The center provides a softly textured focal point, while the dark end sections add depth and shadow. This balanced arrangement feels architectural and tailored, making the fixture especially effective when repeated on narrow columns.
The full-height backplate is slim and rectangular, creating a clear outline against the pale structural surface. Its upper and lower sections appear open or recessed, with warm light visible inside rather than on a flat face. That negative space gives the body more dimensionality than a simple panel light. The exact housing depth, backplate construction, mounting method, and internal optical arrangement require confirmation from technical drawings.
The center insert looks ivory or warm white with fine gray or gold-toned veining. It resembles illuminated stone or alabaster visually, but the photograph does not prove natural stone, imitation stone, glass, acrylic, resin, or another diffuser material. Describing it as stone-inspired, marble-look, or softly veined is appropriate. Buyers should review close-up daylight photographs, verified material information, weight, and care instructions before relying on its apparent texture.
The warm light above and below the center appears partially shielded by the dark frame. This produces glowing internal accents rather than the large exterior cones often associated with compact cube sconces. Buyers comparing up and down wall lights should check whether the product uses fixed or adjustable optics and whether the center panel is independently illuminated. The rendering alone cannot establish separate sources or controls.
The dark finish reads as black, charcoal, or deep bronze depending on the surrounding illumination. Its contrast makes the fixture visible along the pale columns and frames the lighter insert. When reviewing black outdoor wall lights, compare body width, negative space, and diffuser proportion rather than finish alone. Those design choices determine whether a sconce feels heavy, graphic, or refined.
Where Does a Vertical Architectural Sconce Work Best?
A vertical architectural sconce works best on columns, narrow wall bays, entrances, and covered passages where its elongated form can repeat a clear building rhythm. Suitable settings may include a residential pool terrace, modern porch, boutique hotel colonnade, restaurant walkway, or multi-unit exterior corridor. The mounting surface must provide enough height and projection clearance, and the verified environmental rating must match the actual exposure.
Residential patios and poolside walkways
On a private terrace, one or two fixtures can mark a door or seating zone without introducing a traditional lantern silhouette. Along a poolside walkway, repeated contemporary exterior wall sconces can help visually connect columns and create depth after dark. Reflections from water, glass, or polished paving may increase perceived brightness, so evaluate glare from lounge seating and confirm that required pool-area safety lighting is handled separately.
Covered entries and modern porches
At a contemporary front entrance, the pale center can relate to stone, stucco, or a light-colored door while the dark backplate coordinates with trim and hardware. Within an outdoor porch lighting plan, preserve open wall above and below the fixture so the end recesses remain visible. Check clearance from door swings, house numbers, intercoms, planters, and low roof projections.
Hospitality and multi-unit projects
The repeated column installation shown is particularly relevant to boutique hotels, resorts, restaurants, condominium amenities, and design-led commercial entries. A sequence of long wall fixtures can make the route easy to understand while reinforcing the project's finish palette. Before approving a large quantity, install one powered mockup on the intended substrate. Review spacing, brightness, color consistency, reflections, service access, and appearance from adjacent rooms and properties.
Coordinating the Stone-Look Panel With Modern Materials
The stone-look center coordinates best with architecture that balances smooth mineral surfaces, dark metal-like lines, glass, and warm wood. It introduces soft visual texture without the sparkle of crystal or the opacity of a solid black box. Contemporary, minimalist, modern luxury, transitional, and resort-inspired exteriors can all support the fixture when the pale insert relates to permanent finishes elsewhere in the project.
In the image, pale gray columns provide a quiet background while the charcoal body remains crisp. A wood-toned ceiling brings warmth overhead, and the central insert bridges the cool structure with the amber-looking light. This three-part palette—light neutral, dark outline, warm accent—can be repeated in door frames, railings, soffits, or paving joints without making every component identical.
On white stucco or light concrete-style surfaces, the dark backplate will be highly visible and the central panel may blend softly into the wall during daylight. On charcoal cladding, the body can recede and the ivory center becomes dominant. Highly patterned stone may compete with the vein-like panel. If several surface patterns already meet at the installation, simpler modern outdoor wall lighting may create a calmer secondary layer.
Do not assume that a stone-inspired appearance requires exact matching with natural marble or porcelain. A related tone is often enough. Trying to match veining precisely across unrelated materials can look forced, especially under different light sources. Instead, coordinate the insert with one broad color family and repeat the dark fixture finish in a nearby frame or railing. The overall relationship matters more than an exact sample-to-sample match.
The warm internal glow may softly accent the column, but it should not be treated as verified broad wall wash lighting. A purpose-designed wall washer is selected for uniform distribution over a large area. This fixture appears intended to remain visible as a decorative object while producing localized highlights. Review photometric data to understand how much surrounding surface actually receives usable light.
Spacing, Mounting Height, and Column Proportion
Mount and space these fixtures by treating the column sequence as one composition rather than evaluating each sconce in isolation. For many residential locations, a visual center around 60 to 66 inches above the finished standing surface is a reasonable starting point, then should be adjusted for body height, steps, eye level, column dimensions, glare, and manufacturer guidance. Commercial projects may require different clearances and coordination.
Measure overall height and width, wall projection, backplate, central-panel position, mounting center, and any service opening. Compare those dimensions with the clear column face, not the column's total structural width. A narrow modern wall fixture should leave visible margin on both sides, but perfect centering may not be appropriate if the main view is oblique or one edge contains a joint, reveal, or adjacent glass panel.
Create a full-size template that separates the dark body, pale insert, upper recess, and lower recess. Tape it to the first column and photograph it from the route of approach. Then repeat templates on several columns to judge rhythm. The fixture may look proportionate alone yet feel too dense when repeated. Templates also reveal whether vertical reveals, panel joints, or mounting-box locations interfere with the intended alignment.
Spacing for a colonnade should begin with structural bays, but every bay does not necessarily need a fixture. In a long passage, alternating columns may produce a calmer sequence if verified output and required illumination allow it. In shorter areas, one fixture per bay can emphasize rhythm. Use a powered mockup and photometric plan rather than relying on a universal spacing rule, especially near reflective water or glazing.
Mounting height should be consistent along one level, but changes in floor elevation require careful judgment. Aligning every body to a global datum may be appropriate for a formal façade, while aligning to local standing surfaces may improve eye comfort on steps or ramps. Document the chosen reference line before rough electrical work. A small mounting error becomes highly visible when many identical vertical fixtures repeat across evenly spaced columns.
Projection clearance includes people carrying bags, housekeeping carts, furniture movement, railings, and maintenance access. Review the side elevation and verify applicable corridor requirements. The wall or column must support the listed weight and accept the approved fasteners. A qualified installer should confirm box position, substrate, support, weather sealing, wiring, orientation, and local requirements; the rendering cannot show rear construction or included mounting hardware.
Layering Warm Wall Light Along a Covered Passage
The fixture appears to combine a softly glowing center with warm highlights in the upper and lower recesses. This layered light can make a column sequence feel more inviting and help identify a circulation route, but the image cannot establish illumination levels on the floor. Review lumen output, distribution, color temperature, and glare data before relying on the sconces for navigation, tasks, or code-required lighting.
The linear ceiling light shown overhead creates a continuous route, while the wall fixtures provide repeated vertical points. This is an effective division of roles: ceiling lighting can support general circulation, and sconces can add identity and human scale. The two systems should be coordinated for color, brightness, and control. If one is much cooler or brighter, the repeated wall pattern may feel disconnected from the broader architectural lighting plan.
Warm-looking light complements the ivory insert and wood-toned ceiling, but photography cannot establish Kelvin or color rendering. Confirm the listed specification and compare it with nearby interior sources, landscape lighting, and reflected water. A powered sample is particularly important when the center panel has vein-like texture; the same pattern can appear subtle in daylight and more pronounced when backlit or surrounded by warm recess light.
Use lower controlled sources where the path extends beyond the columns. Carefully selected modern path lights can clarify landscape edges without competing with the vertical wall sequence. Steps, pool boundaries, signs, dining tables, and security zones may need separate task lighting. The decorative sconces should support the atmosphere rather than being forced to solve every functional requirement.
Are These Contemporary Sconces Right for Your Project?
These contemporary sconces are a strong choice for projects that need a long dark frame, a pale stone-inspired center, and warm layered light on columns or narrow wall bays. They suit modern homes, covered terraces, resorts, restaurants, and multi-unit amenities with a restrained material palette. They may be less suitable where a flush profile, traditional ornament, broad flood illumination, or an unverified environmental exposure is required.
Choose this design when the fixture should contribute to the architecture in daylight and at night. The dark backplate provides a disciplined outline, the pale insert introduces visual softness, and the end recesses create depth. Consider a simpler panel light if the project already contains many patterned materials. Consider a dedicated flood or wall washer if large-area illumination matters more than a visible decorative object.
Before ordering, confirm the following information:
- Dimensions: Verify total height and width, projection, backplate, insert size, mounting center, and required service clearance.
- Construction: Review the actual housing and panel materials, official finish, assembly, weight, corrosion guidance, and care method.
- Lighting performance: Check source type, wattage, lumen output, color temperature, color rendering, distribution, beam angles, and serviceability.
- Environmental approval: Confirm wet, damp, covered, coastal, temperature, and orientation suitability for the exact installation.
- Controls: Verify dimming, timer, photocell, sensor, and building-control compatibility where these functions are required.
- Installation: Review voltage, certification, box requirements, mounting hardware, sealing instructions, substrate needs, and future access.
Compare the fixture with other outdoor wall lighting by material character, projection, optical effect, and maintenance. Plan it within a complete outdoor lighting system so passages, steps, water edges, seating, signs, and security zones receive appropriate illumination from sources designed for those tasks.
Frequently Asked Questions About Contemporary Wall Lights
Before buying contemporary wall lights for a residence or commercial project, verify the complete dimensions, panel material, environmental approval, lighting output, and service method. The rendering shows design intent, but it cannot prove performance. A full-size template helps confirm column proportion and repetition, while a powered mockup reveals brightness, color, glare, and reflections. Both checks are especially valuable when many identical fixtures will be installed.
Is the center panel made of real marble?
The center panel has a pale marble-like or stone-inspired appearance, but the image cannot confirm natural marble or any specific material. It may use glass, acrylic, resin, imitation stone, or another diffuser construction. Review the verified material list, weight, close-up daylight photographs, replacement information, and cleaning guidance. If the veining is important to a repeated hospitality project, inspect a physical sample both unlit and illuminated under the intended nighttime conditions, because translucency and pattern visibility can change significantly after dark.
Can these fixtures be used outdoors in the rain?
They can be exposed to rain only if the exact product is listed or rated for wet conditions and installed in its approved orientation. The open-air architectural rendering does not prove a weather rating. Check electrical certification, seals, drainage, operating-temperature limits, corrosion guidance, and mounting instructions. A covered colonnade and a column exposed to wind-driven rain face different conditions, so match the verified rating to the actual site before permanent electrical work or surface alteration begins at that exact location.
How high should a long contemporary sconce be mounted?
A visual center around 60 to 66 inches above the finished standing surface is a common residential starting point, but the correct height depends on fixture dimensions, eye level, steps, glare, column proportions, and manufacturer guidance. Use a full-size template that marks the complete backplate and center insert. In repeated commercial installations, establish one documented reference line and test a powered sample under nighttime viewing conditions before every electrical box is placed, because small alignment errors become obvious across a colonnade.
How far apart should repeated wall lights be spaced?
Spacing should follow structural bays, viewing distance, and verified light distribution rather than a single universal number. One fixture on every column creates a strong rhythm, while alternating columns may feel calmer and reduce visual density if illumination requirements allow it. Use multiple templates to study the daytime sequence, then test one or more powered units at night before final approval begins. Reflective glazing, water, and polished paving can increase perceived brightness, so the mockup should include the actual surrounding materials.
Will the center panel provide enough pathway light?
The image cannot establish useful illumination on the walking surface. The glowing center and end recesses may help identify columns and contribute ambient light, but a long corridor, steps, or water edge may need ceiling, path, step, or recessed lighting. Review listed lumens and photometric distribution, then consider mounting height, column spacing, surface reflectance, and obstructions. Test the complete system after dark and confirm that all changes in level and hazards are clearly visible through the entire expected circulation area.
Can the center and end lights be controlled separately?
Separate control cannot be determined from the image. The visible center, upper recess, and lower recess may be parts of one optical system or may use multiple sources, but the wiring and controls must be confirmed in the technical documentation. Check the number of circuits, approved control methods, dimming compatibility, driver access, and any required accessories. Do not design scenes around independent zones unless the manufacturer explicitly states that those zones can be operated separately for the intended operating schedule.
Is this design suitable for narrow columns?
It can suit narrow columns when the complete backplate fits with adequate side margin and the fixture's projection does not obstruct circulation. Measure the clear mounting face rather than the total structural width, and account for panel joints, reveals, fasteners, and electrical-box placement. Use a full-size template from the primary approach within normal circulation conditions outdoors. A fixture that technically fits may still look cramped if the dark body nearly touches both column edges or conflicts with adjacent glazing.
How should the stone-look panel and recesses be cleaned?
Turn off power and allow the fixture to cool before cleaning. Follow the manufacturer's care instructions for the verified panel, housing, finish, seals, and light source. A soft cloth or gentle duster may remove debris from the insert and recessed ends, but avoid abrasives, harsh chemicals, or direct spraying unless approved. Confirm how the housing opens, whether drainage paths must remain clear, and what periodic inspection is recommended for the specific exterior or hospitality environment consistently over time outdoors.


