



Recessed Floor Lighting Solar LED Metal Well Light
Features


DESCRIPTION
Description:
This recessed floor lighting features an aluminum alloy lamp body and tempered glass panel, with a fully sealed structure for waterproofing and dustproofing. It is available in eight specifications. Equipped with a monocrystalline silicon solar panel, it can automatically illuminate all night after more than 6 hours of full sunlight. The 3000K warm white light provides gentle guidance. It requires no wiring and can be embedded in lawns, walkways, poolside areas, or garden ground. It remains invisible during the day and lights up at night, offering safe and convenient landscape lighting for outdoor paths.
Highlights:
Multi-specification gradient configuration: This recessed floor lighting available in eight sizes, with brightness options from 1 to 16 beads, adapting to different illumination needs.
In-Ground concealed design: After installation, it is flush with the ground, unobtrusive during the day, and emits soft, non-glaring light at night.
High-efficiency monocrystalline silicon charging: The monocrystalline silicon solar panel has high conversion efficiency, with 6 hours of sunlight meeting overnight power needs.
Fully automatic photoelectric switch: Automatically senses day and night, requiring no manual operation, achieving smart energy saving.
Wireless flexible installation: Solar-powered with no wiring required, allowing flexible placement in areas with direct sunlight.
Explore More: LED wall washer light
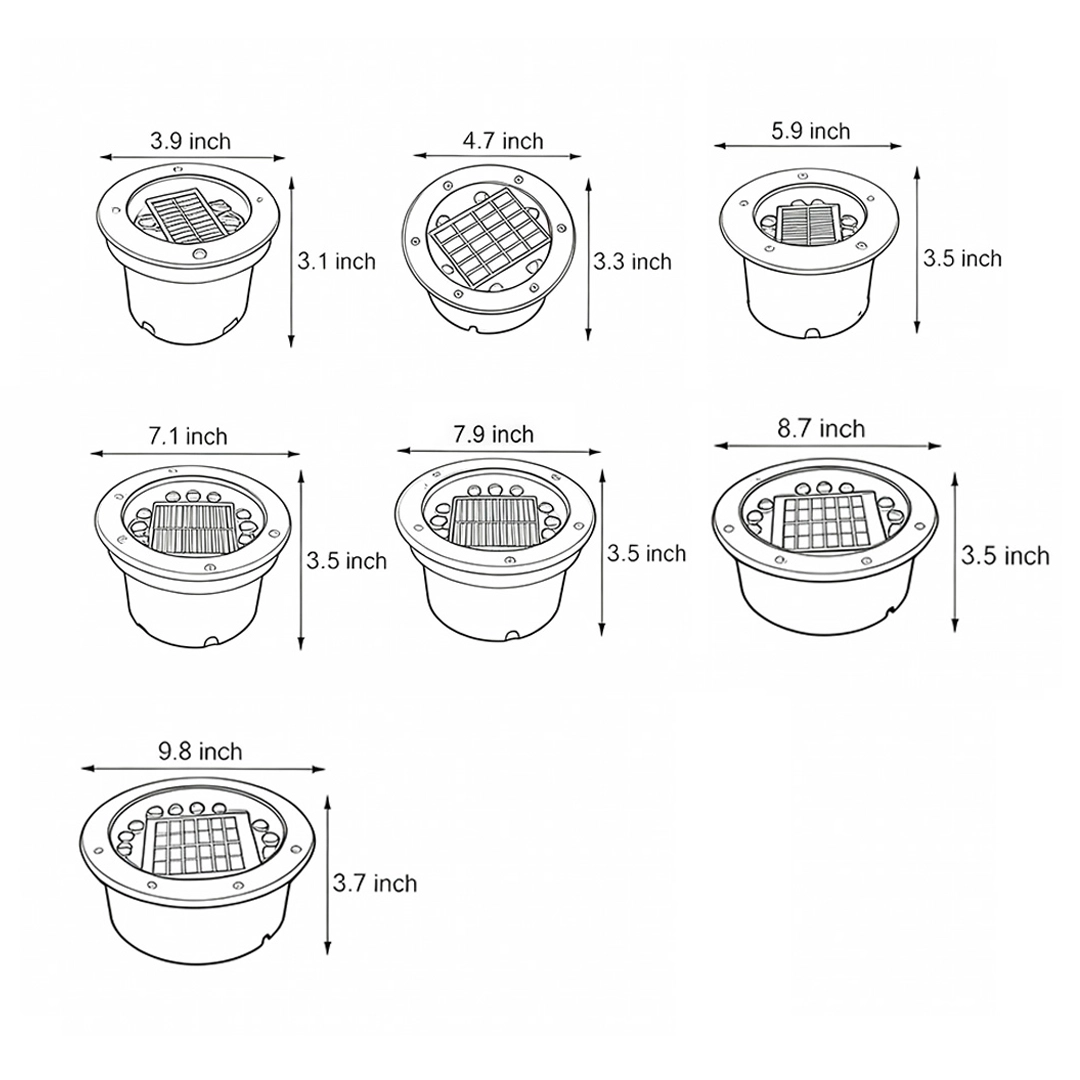
WEIGHTS & DIMENSIONS
| STYLE: 3.9" 4 BEADS | |
| Weight: | 1.06lb |
| Size: | 3.94'' Width x 3.94'' Depth x 3.15'' Height |
| STYLE: 4.7" 6 BEADS | |
| Weight: | 1.23lb |
| Size: | 4.72'' Width x 4.72'' Depth x 3.35'' Height |
| STYLE: 5.9" 12 BEADS | |
| Weight: | 1.72lb |
| Size: | 5.91'' Width x 5.91'' Depth x 3.54'' Height |
| STYLE: 7.1" 8 BEADS | |
| Weight: | 1.90lb |
| Size: | 7.09'' Width x 7.09'' Depth x 3.54'' Height |
| STYLE: 7.9" 12 BEADS | |
| Weight: | 3.09lb |
| Size: | 7.87'' Width x 7.87'' Depth x 3.54'' Height |
| STYLE: 8.7" 14 BEADS | |
| Weight: | 3.97lb |
| Size: | 8.66'' Width x 8.66'' Depth x 3.54'' Height |
| STYLE: 9.8" 16 BEADS | |
| Weight: | 4.41lb |
| Size: | 9.84'' Width x 9.84'' Depth x 3.74'' Height |
DETAILS
| Product Type: | Well Lights |
| Product Name: | Recessed floor lighting |
| Power Supply: | Solar |
| Power: | 0.3W, 1.2W, 1.8W, 3.6W, 2.4W, 3.6W, 4.2W, 4.8W |
| Material: | Aluminum, PC |
| Bulb Base: | LED |
| Number of Lights: | 1/4/6/12/8/12/14/16-Light |
| Solar Panel: | Monocrystalline Silicon Solar Panels |
| Charging Time: | More Than 6H In Full Sun |
| Ingress Protection: | IP65 |
| Style: | Modern |
| Mounting Type: | Ground |
| Finish: | Black |
| Color Temperature: | Warm White (3000K) |
| Light Source: | LED Integrated |
| Bulb Included: | Yes |
| Control Type: | Remote Control Switch |
NOTE
1 in = 2.54 cm; 1 cm = 0.39 in
* Should you require any further information about our products and services, feel free to Contact Us.
DEAL
Buy More Save More!
For purchases of 10 or more of the above items, please Contact Us for special offers.
people also ask
people also ask
- Does it need any wiring or an electrician to install?
No wiring required at all. This Solar Recessed Metal Well Light is fully solar-powered — just dig a hole to the fixture's depth, set it flush with the ground, and position the solar panel where it gets direct sunlight. No electrician needed.
- Will it stay on all night after charging?
Yes. After 6+ hours of full sunlight, this Solar Recessed Metal Well Light automatically turns on at dusk and stays lit through the night. It uses a built-in photoelectric sensor to switch on and off without any manual operation.
- Is it safe to walk on? I'm putting it in a pathway.
This Solar Recessed Metal Well Light is designed to be flush-mounted in the ground with an aluminum alloy body and tempered glass panel. It's built for in-ground pathway and lawn installation, though it is not rated for vehicle traffic — it's intended for pedestrian walkways, garden paths, and poolside areas.
- How waterproof is it?
It carries an IP65 rating — fully protected against dust and resistant to water jets from any direction. It's suitable for lawns, garden paths, and poolside areas exposed to rain and irrigation.
- Which size should I choose?
This Solar Recessed Metal Well Light comes in 8 sizes ranging from 2.6'' (1 LED bead) to 9.8'' (16 LED beads). Smaller sizes work well for subtle path marking, while larger sizes with more beads provide broader, brighter illumination for driveways, courtyards, or feature areas. Most customers use multiple units spaced evenly along a path.
- Is it visible during the day, or does it blend into the ground?
By design, this Solar Recessed Metal Well Light sits flush with the ground surface and is nearly invisible during the day — it only reveals itself at night when it illuminates. The black finish blends naturally into most paving materials.
Shipping & Delivery
Shipping & Delivery
Free Shipping
Dazuma offers free standard shipping on orders over $49. For orders under $49, a flat shipping fee of $9.99 will apply.
Processing Time
We start processing your order as soon as it is placed. You will receive an email confirmation upon placing your order. Please review your order details carefully for accuracy. Processing times are as follows:
- Standard Products: 7–10 business days.
- Custom or Bulk Orders: 10–35 business days.
- Peak Periods or Holidays: Processing times may extend during high-order volumes.
Shipping Methods & Delivery Times
Dazuma provides the following shipping options to suit your needs:
Standard Shipping
- Estimated Delivery Time: 15–25 business days.
- Cost: Free for orders over $49; $9.99 flat rate for orders under $49.
Expedited Shipping
- Estimated Delivery Time: 7–10 business days.
- Cost: Additional fees apply; calculated at checkout.
Note: Delivery times may vary depending on your location and carrier logistics.
Shipping Costs
Shipping costs are calculated based on:
- The shipping method you select.
- The weight and dimensions of your order.
- The delivery destination.
The total shipping cost will be displayed at checkout before completing your purchase.
Order Tracking
Once your order ships, you will receive an email that includes:
- A tracking number.
- A link to track your package.
- The carrier’s information (e.g., UPS, FedEx, DHL).
You can also track your order via our website on the Order Tracking page.
Shipping Delays
We strive to deliver your order on time; however, delays may occur due to:
- Inventory availability or processing capacity.
- High order volumes during peak seasons.
- Unforeseen circumstances such as natural disasters or strikes.
- Customs clearance issues or carrier delays.
If a significant delay occurs, we will notify you promptly. For urgent assistance, please contact Dazuma Customer Service.
Lost or Damaged Packages
Lost Packages
- If your package is not delivered within 15 business days of the expected delivery date, please contact us.
- We will work with the carrier to locate your package or provide a replacement/refund.
Damaged Packages
- If your package arrives damaged, please contact us within 48 hours of delivery.
- Provide photos or videos of the damaged item and packaging to expedite the resolution process.
Ownership & Authorized Online Operations
Dazuma is a lighting brand owned by DUSTERONE SARL, 44 Rue Beaurepaire, 49100 Angers, France.
Dazuma.us is an authorized online retail channel for Dazuma-branded products. HONGKONG GAOXUNBOO TECHNOLOGY CO., LIMITED is authorized by DUSTERONE SARL to support global e-commerce operations, including online store management, order processing, customer-service coordination, payment support, and logistics coordination for Dazuma.us.
Authorized U.S. Return & Exchange Receiving Facility
For approved returns and exchanges only:
Recipient: MH022 Address: 21 Central Ct STE #7, Leominster, MA 01453, United States
Please contact Dazuma Customer Support before sending any return or exchange shipment. Packages sent without prior authorization, missing order information, or sent to the wrong facility may be delayed, refused, or returned to sender.
Additional Information
- International Shipping: Available to select locations.
- Non-Serviceable Addresses: We cannot deliver to Alaska, Hawaii, P.O. Boxes, APO/FPO addresses, or restricted areas.
- Customs and Duties: All customs fees, import taxes, and duties are included in the shipping cost.
- Installation & Assembly: Dazuma does not provide on-site installation, assembly, indoor placement, or labor services.
- Non-Refundable Shipping Charges: Please note that shipping charges are non-refundable.
Return & Refunds
Return & Refunds
At Dazuma, we are committed to enhancing your home with thoughtfully designed lighting and home décor. While every order is rigorously inspected by our QA team before shipping, we understand that a return or refund may occasionally be necessary. This policy outlines the process for returns, refunds, and exchanges to ensure a seamless experience.
1. Order Cancellation Policy
Cancellation Before Shipping: You may cancel your order for a full refund at any time before the product has been shipped. Please contact us immediately at [email protected] to process your request.
Cancellation After Shipping: Once an order has been transferred to the carrier and is in transit, it cannot be canceled or modified. If you no longer wish to keep the item, please refer to our return policy after receiving the package.
Customized Orders: Once production of a custom or specialty order (non-stock sizes/designs) has begun, the order cannot be canceled or modified.
2. Return Window & Eligibility
Geographical Restriction: We only offer return and exchange services for orders delivered within the United States. We do not accept returns or exchanges from countries or regions outside the USA.
30-Day Strict Deadline: We offer a 30-day return window from the date of delivery. You must initiate your return request within this period. No returns or refund requests will be accepted after 30 days of receipt.
Condition Requirement: To be eligible for a return, items must be in their original condition: unused, unassembled, undamaged, and in their original packaging (unopened). All original tags, instructions, and inserts must be included.
3. Non-Returnable Products
The following items are strictly non-returnable and non-refundable:
Orders from outside the USA.
Customized or personalized items (unless there is a confirmed quality defect).
Items that have been assembled, used, or altered.
Clearance items, "Open Box" items, or final sale items.
Gift cards.
4. Return Shipping Costs
Quality Issues (Defective/Damaged/Mis-shipped): Dazuma will be responsible for the return shipping costs for orders that are defective, damaged, or mis-shipped. Please report such issues within 48 hours of delivery.If it is a quality issue, please contact [email protected] and provide photos/videos.
Non-Quality Issues (Change of Mind): For returns due to personal preference (e.g., style, size, or color), the customer is responsible for all round-trip shipping costs, including the original shipping cost paid by Dazuma and the return shipping fee.
5. How to Initiate a Return (USA Orders Only)
Contact Us: Email [email protected] with your order number and reason for return.
Approval: Once approved, you will receive the correct return address. Do not send items back without prior authorization.
Packaging: Securely package the item and include a note with your order number and product ID inside the box.
Tracking: Use a trackable shipping method. Dazuma is not responsible for lost or undelivered return packages.
6. Refund Process
Inspection: Once we receive and inspect your return, we will notify you of the approval or rejection.
Approved Refunds: Refunds will be issued to your original payment method within 5–10 business days.
7. Damaged or Defective Products
Visible Damage: If damage is visible upon delivery, please reject the shipment and contact us immediately.
Concealed Damage: If you discover damage after opening, you must contact us within 48 hours of delivery. Provide photos of the damaged item and all original packaging.
Dazuma will work with you to provide a replacement or refund, based on your preference.
8. 2-Year Quality Support & Warranty
We are committed to the longevity of your Dazuma lighting. To ensure your space remains perfectly lit, we provide a 2-year support framework for all fixtures:
Within 1 Year of Delivery: Should any functional issues or manufacturing defects arise (such as driver or LED failure), Dazuma will provide the necessary replacement components or a new unit at no additional cost to you.
Year 2 Support: For items entering their second year of use, our commitment continues through our Extended Loyalty Program. If a component requires replacement after the first 12 months, we offer exclusive, high-value discounts on replacement parts or new units to ensure your Dazuma collection remains in top condition.
How it works: If you have questions about your product's performance, simply reach out to [email protected]. Our technical team will review the details (please include your order number and any relevant photos) and provide the most efficient resolution for your specific case.
We strive to make returns, refunds, and exchanges simple and stress-free. For assistance, please contact Dazuma Customer Service.
9.The terms need to be explained:
If the return is caused by the consumer, consumer should be responsible for the shipping fee. The specific fee should be based on the express company you choose.
If due to our reasons, the goods received are damaged or not correct, and the consumer is not required to bear the shipping fee for this reason.
Authorized U.S. Return & Exchange Receiving Facility
For approved returns and exchanges only:
Recipient: MH022 Address: 21 Central Ct STE #7, Leominster, MA 01453, United States
Please contact Dazuma Customer Support before sending any return or exchange shipment. Packages sent without prior authorization, missing order information, or sent to the wrong facility may be delayed, refused, or returned to sender.
Ownership & Authorized Online Operations
Dazuma is a lighting brand owned by DUSTERONE SARL, 44 Rue Beaurepaire, 49100 Angers, France.
Dazuma.us is an authorized online retail channel for Dazuma-branded products. HONGKONG GAOXUNBOO TECHNOLOGY CO., LIMITED is authorized by DUSTERONE SARL to support global e-commerce operations, including online store management, order processing, customer-service coordination, payment support, and logistics coordination for Dazuma.us.
FAQ
FAQ
FAQs you need! Get instant answers to everything you want to know right here. Your questions answered in one convenient place.
Ordering & Payments
What Types of Credit Card Payments Do You Accept?
Dazuma accepts Visa, MasterCard, American Express, Discover, Diners Club, JCB, and UnionPay credit cards. Here is a list of Valid Payment Methods
What Should I Do If My Payment Method Is Declined at Checkout?
If your payment is declined, it may be due to factors such as incorrect billing details, insufficient funds, or fraud protection measures by your card issuer. Start by reviewing your card information for accuracy. If the issue persists, please contact Dazuma Customer Service for assistance.
How Will I Know My Order Has Been Received?
After placing your order, a confirmation page will display your transaction details. You can print this for your records. Additionally, a confirmation email will be sent to the email address provided. When your order ships, you’ll receive further emails with tracking information.
How Can I View an Order I’ve Placed?
Log into your Dazuma account and navigate to your Orders. If you’re unable to locate your order, please contact Dazuma Customer Service for help linking the order to your account.
Can I Change or Cancel My Order?
Once Dazuma receive your order, we begin processing it right away, so changes or cancellations may not always be possible. Additionally, orders cannot be modified online after they’ve been placed.
However, we understand that situations may arise where you’d like to request a change or cancellation. If this happens, please contact Dazuma Customer Service as soon as possible. We will do our best to accommodate your request.
If your order has already shipped before the cancellation or change is confirmed, you can return the item in accordance with our Return Policy. Please note that certain items, especially non-returnable ones, cannot be canceled.
Are Installation or Labor Costs Included in the Prices?
No, Dazuma is not responsible for installation or labor costs related to handling, storing, installing, or uninstalling items purchased from us.
Shipping & Delivery
Is Free Shipping Available?
Yes, Dazuma offers free standard shipping on orders over $49. Expedited delivery options are available at an additional cost.
How Much Does Shipping Cost?
Shipping costs are determined by the delivery location, the item's size and weight, and the selected shipping method. Exact fees will be calculated and shown during checkout. Additional surcharges may apply for deliveries to remote areas.
Are Customs Taxes Covered?
Dazuma covers all customs taxes for your orders. Whether you’re shopping locally or internationally, you can enjoy a seamless experience without worrying about unexpected customs fees.
How Long Will It Take for My Order to Arrive?
Delivery time includes both processing and shipping times:
1. Processing Time:
• Standard products: 7–10 business days.
• Custom or bulk orders: 10–35 business days.
• Processing may take longer during holidays or peak periods.
2. Shipping Time:
• Varies by location and shipping method.
• Expedited shipping: 7–10 business days (estimated).
• Standard shipping: 15–25 business days (estimated).
Delays may occur due to inventory availability, processing capacity, or unexpected events like strikes or natural disasters. If there are any delays, we will notify you promptly. For more details, visit Dazuma Shipping Info.
Why Didn’t I Receive an Email About My Order Delivery?
Once your order is dispatched, you’ll receive a tracking number via email within 1–2 business days. Please ensure your email address is accurate and check your spam folder if you don’t see the email.
How Can I Track My Package?
Visit the “Order Tracking” section on our website once your tracking number is updated by the courier. Note: Tracking updates may take time due to international shipping and customs clearance processes. Contact Dazuma Customer Service for help if you encounter any issues.
Can I Modify My Shipping Address?
You can contact Dazuma Customer Service to update your shipping address before the package ships. After shipment, address changes will not be possible.
Returns & Refunds
What Should I Do If I Receive a Damaged Item?
If your item arrives damaged, please follow these steps:
- Document the Damage: Take clear photos or videos of the damaged item, its packaging, and the shipping label.
- Contact Us: Email us at [email protected] with your order number and the photos attached.
- Resolution: After reviewing your case, we will arrange a refund or replacement at no additional cost.
How Do I Return a Product?
You can return eligible items within 30 days of delivery. Follow these steps to initiate a return:
1. Contact Customer Service: Reach out to Dazuma Customer Service to confirm the return address.
2. Package the Item: Retain all packaging materials and shipping notes. Securely pack the item and include a note with the following details:
- Order number
- Product ID or name and quantity
- A brief description of the issue with the product
3. Arrange Pickup: Make the package available for pickup as instructed.
4. Provide Tracking Information: Share the tracking number and a copy of the shipping receipt with Dazuma.
For more details, review our Return Policy.
How Is My Refund Calculated for Returns?
If you decide to return a returnable item because you’ve changed your mind, we will issue a partial refund. This refund will cover the cost of the item minus the original shipping fees. Additionally, you will be responsible for the return shipping costs.If the return is due to an item being damaged, defective, or incorrect, we will provide a full refund or a replacement at no charge. For further details, please refer to our
When Will I Receive My Refund?
Refunds are typically processed within one week after we receive and inspect the item. However, due to shipping, inspection, and banking processes, it may take up to 30 days for the refund to appear on your card.
Warranty & Support
Do Your Products Come With a Warranty?
Yes, Dazuma proudly stands behind the quality of our products. We offer a One-Year Warranty that covers defects in materials or workmanship. If you discover such a defect within one year of purchase, we will repair or, at our discretion, replace the product at no additional charge.Please note:
• The warranty does not cover defects, breakage, or malfunctions caused by mishandling or improper use of the product.
• Light bulbs included with the product are not covered under this warranty.
Who Should I Contact If I Have a Complaint?
Your satisfaction is our priority. Please contact Dazuma Customer Service via phone, live chat, or email, and we’ll do our best to resolve your concerns promptly.
Account Management
How Can I Update My Email Address?
Currently, email addresses cannot be updated. If you have no pending orders, contact Dazuma Customer Service to delete your account and create a new one with the updated email.
How Can I Update My Shipping Address?
Visit the “Profile-Address” section in My Account to add, update, or delete shipping addresses.
How Do I Unsubscribe From Emails?
Click the unsubscribe link at the bottom of any email and follow the instructions.
Promotions & Discounts
How Do Your Coupon Promotions Work?
To use a Dazuma coupon code, simply enter it during checkout. Once applied, your cart will reflect the discount associated with the code.Please keep in mind:
• They cannot be applied to special orders or previous purchases.
• Coupons cannot be combined with other discounts or markdown pricing.
• Each coupon is limited to one use per customer and is non-transferable.
• Coupons cannot be redeemed for cash or gift certificates.
Do You Offer Gift Cards?
Yes, Dazuma Gift Cards are available on our website and can be redeemed at checkout.
Custom Orders & Bulk Purchases
Can I Customize a Product?
While most items are sold as-is, we’re happy to explore customization options for bulk or special orders. Contact Dazuma Customer Service to discuss your requirements.
Do You Offer Discounts for Bulk Orders?
Yes, Dazuma offers special discounts for bulk purchases through our Trade Professionals Program, designed for qualified trade professionals such as designers, architects, and contractors.Key benefits include:
• Exclusive discounts on large orders.
• Personalized support from a dedicated trade account manager.
• Free and straightforward enrollment via our website.
If you need a quotation for a substantial purchase, our trade account managers are ready to assist. Contact Dazuma Customer Service and start saving on your next project!
Share this product


THE DAZUMA STANDARD

AUTHENTIC MATERIALS
Genuine natural silk, solid brass, and artisan glass.

QUALITY ASSURANCE
Rigorous 7-stage inspection for every fixture.

EXPERT SUPPORT
Provide online chat and email support services 24/7.

BESPOKE SOLUTIONS
Tailored dimensions and finishes for your specific needs.

7,000+ DESIGNS
Curated collections featuring the latest architectural trends.
Browse our selection of premium lighting, thoughtfully organized by the rooms they illuminate.


Discover our diverse aesthetics. Find the design language that speaks to your unique home décor.


Every material tells a story. From the cool touch of Stone to the warmth of Rattan, find the perfect finish to define your interior narrative.


Explore lighting optimized for specific zones—including indoor sanctuaries and outdoor landscapes.


Professional lighting support for residential and commercial projects, with project pricing, customization, and technical guidance from concept to installation.


What Defines This Recessed Floor Lighting?
This recessed floor lighting uses compact round fixtures installed nearly flush with wood decking, stone, concrete, and paved walkways. The visible trim creates a clean circular outline while warm-looking light marks routes, edges, and adjacent walls without adding a raised post. Exact materials, cutout dimensions, source type, output, weather rating, load capacity, and wiring requirements must be confirmed in the product specifications.
The low-profile form is the product’s main visual advantage. During the day, each light reads as a small round detail within the paving pattern. After dark, repeated points establish rhythm and direction. Because the fixture body is largely concealed, the surrounding material—gray stone, pale tile, wood boards, or dark pavers—remains the dominant surface rather than becoming background for a visible bollard.
The images show several face details, including a bright central opening, narrow metallic-looking ring, segmented or grille-like surfaces, and one larger circular unit with a rectangular center detail. These may represent variants, different viewing angles, or separate configurations, but the images do not establish the product options. Confirm the exact faceplate, lens, light direction, and available sizes before ordering.
Some installations create small pools directly around the fixture, while others project taller cones onto a nearby wall. That difference suggests the importance of optical design and orientation. Shoppers comparing well lights should review verified beam angle, shielding, and aiming capability rather than assuming every round recessed fixture produces the same effect.
The trim appears silver or metal-toned in several scenes, but its actual material and finish are unknown. Do not describe it as stainless steel, aluminum, chrome, or corrosion-resistant without product data. Camera exposure also makes the light appear warm and bright; actual color temperature, lumens, glare, and color rendering cannot be measured from the photographs.
How Recessed Floor Lights Differ from Other Path Fixtures
Recessed floor lights sit within the walking surface, while traditional path lights, bollards, and spotlights rise above the ground. This creates a cleaner daytime landscape and reduces visible hardware, but it also makes drainage, cutout accuracy, lens temperature, glare, and load rating more important. The best choice depends on whether the project prioritizes discreet guidance, broad surface light, or adjustable accent illumination.
A conventional path light typically uses a stem and cap to cast light downward across the pavement. Its source is elevated, so it can cover a wider section of route with fewer fixtures. Recessed lights create lower points of brightness and may emphasize direction more than uniform ground illumination. Compare their verified distributions with path lights before deciding how the route should feel.
Bollards have stronger vertical presence and can be easier to see from a distance. They also occupy planting or hardscape space and may conflict with garden tools, snow removal, or narrow walkways. Recessed fixtures preserve clear edges and open views. Browse bollard lights when the design needs a visible architectural marker rather than a discreet point at floor level.
Outdoor spotlights are usually selected for adjustable accent lighting on trees, walls, or sculpture. A fixed recessed unit may create a cleaner installation but offer less flexibility after the cutout is made. If the primary goal is to aim at changing plant material, compare recessed options with outdoor spotlights and confirm whether either product provides the optical control the subject requires.
Step lights are normally placed in risers, sidewalls, or handrail zones to show elevation changes from the side. A floor light near steps can add orientation, but direct upward brightness may not reveal the tread edge as effectively. Safety-critical stairs should be evaluated separately using applicable standards and verified photometric data rather than assuming a row of recessed floor lights is sufficient.
The concealed body also changes maintenance. Leaves, soil, standing water, foot traffic, and surface cleaning occur directly around the fixture. A raised path light may avoid some of those conditions but remain vulnerable to impact above ground. Recessed lighting trades visible bulk for greater dependence on proper housing, sealing, drainage, substrate preparation, and long-term access.
Where Does Recessed Floor Lighting Work Best?
Recessed floor lighting works best where a clean walking surface and subtle nighttime guidance are more important than a visible decorative fixture. The images support residential paths, deck edges, courtyard walls, modern entrances, planting borders, and selected commercial approaches. Each location must provide approved substrate depth, drainage, electrical access, suitable load conditions, and enough space to control direct glare.
Garden Paths and Paved Walkways
Along a garden path, repeated round lights can identify the edge and direction without interrupting planting views. Position them where users are unlikely to step directly on the brightest lens when alternatives exist. Curves and intersections deserve priority over rigid equal spacing. If broad, uniform route lighting is needed, combine recessed markers with properly selected modern path lights or another controlled layer.
Wood Decks and Boardwalk-Style Surfaces
The top-center image shows circular fixtures integrated into parallel wood boards. This creates a precise relationship between the light and decking module, but the installation must account for board width, joists, ventilation, moisture movement, and access below. Confirm the approved mounting method and surface temperature. Do not cut structural framing or place electrical components where water collects without project-specific guidance.
Walls, Facades, and Retaining Edges
Placed close to a wall, recessed uplights can produce vertical cones that reveal texture and establish rhythm. The lower-center scene demonstrates repeated beams along a modern facade. Distance from the wall, beam angle, source position, and surface texture change the shape substantially. Compare the product with wall wash lighting when even coverage is more important than individual scallops.
Entry Courts and Covered Transitions
A sequence of flush lights can lead visitors through a minimalist entry without competing with large doors or stone walls. The lower-right image shows this effect in a sheltered-looking passage. Verify whether the product is approved for the actual exposure, including wind-driven rain at open ends. Coordinate positions with door swings, mats, drainage channels, thresholds, and accessible circulation before cutting the finished surface.
Courtyards, Patios, and Seating Areas
In a patio, floor lights can define perimeter walls or planting edges while keeping the central furniture area clear. Avoid placing exposed upward sources beside chairs where they create glare at low eye level. Use lower output, shielding, greater setback, or another fixture type when allowed by verified product options. Test the proposed arrangement after dark from every seat before finalizing permanent openings.
Hospitality and Commercial Landscapes
Hotels, restaurants, galleries, and office entrances can use recessed points to create a refined arrival sequence. Commercial projects require careful coordination of slip resistance, accessible routes, cleaning equipment, load rating, emergency egress, replacement access, and operating schedules. A sample installation should be reviewed under real foot traffic and ambient light. Decorative floor lighting should not replace code-required safety illumination unless the verified design supports that role.
Planning Spacing, Beam Direction, and Visual Rhythm
Plan recessed light spacing from the route, beam pattern, nearby surfaces, glare, and verified output rather than using one fixed interval. A row should communicate direction without resembling an airport runway or creating distracting bright points. Start with corners, doors, steps, and changes in material, then add intermediate fixtures only where the visual sequence or measured illumination requires them.
For path-edge guidance, keep the row aligned with a clear paving joint, curb, or landscape boundary. Small installation errors become obvious when round trims repeat along a straight line. On curved paths, use a smooth geometric sequence rather than forcing the same spacing at every point. A reflected site plan and physical markers can reveal awkward rhythm before drilling or coring begins.
Wall uplighting requires precise setback. Very close placement may create narrow, intense beams and emphasize surface imperfections; greater distance may broaden the effect but increase visible source glare and spill. Use the verified beam angle and photometric data to test several positions. The correct distance depends on wall height, texture, desired overlap, fixture output, and optical orientation.
Alternating lights can create a relaxed route, while paired rows may suit formal architecture or wide entrances. Two rows also double the number of upward-facing sources, so they require careful glare and brightness control. In a compact residential path, one well-positioned line often provides a clearer composition than symmetrical points on both edges.
Professional tip: mark every proposed center with removable tape or paper circles matching the trim diameter. Walk the route in daylight and after dark with temporary portable lights. This mock-up reveals whether the fixtures align with joints, whether the spacing feels balanced, and whether direct views into the source will be uncomfortable.
Professional tip: coordinate the lighting plan before the final slab, pavers, deck boards, or waterproofing are installed. Housing depth, conduit, drainage, transformer or driver access, and replacement clearance can affect the entire assembly. Late changes may require destructive work, especially when fixtures are integrated into finished stone or concrete.
Use recessed points as one layer within broader outdoor lighting. Wall fixtures can identify doors, bollards can provide vertical route markers, and adjustable accents can highlight plants. Layering prevents a dense floor-light layout from being asked to provide ambient, task, safety, and decorative lighting at the same time.
Drainage, Load Rating, Electrical Access, and Surface Safety
Recessed floor fixtures depend on correct installation below the visible trim. The housing must fit the substrate, water must drain or be managed as specified, electrical components need approved protection, and the face must suit expected foot or vehicle loads. None of these capabilities can be confirmed from the images, so technical drawings and installation instructions should guide every cutout.
Outdoor recesses can collect water, soil, and debris. The surrounding construction should follow the manufacturer’s drainage and sealing requirements rather than relying only on the fixture’s weather rating. A product approved for wet exposure may still require a gravel base, drain path, sleeve, junction arrangement, or specific orientation. Standing water around an incorrectly prepared housing can shorten service life and complicate maintenance.
Load rating is critical. A flush appearance does not mean the fixture is walk-over, drive-over, or suitable for wheels, furniture, carts, or maintenance equipment. Confirm the stated static and dynamic load conditions and the approved substrate. Keep non-rated lights outside vehicle paths and high-impact zones. For commercial entries, include cleaning machines, delivery equipment, and temporary event loads in the evaluation.
Surface temperature and slip behavior also matter where people walk directly over or near the lens. The images cannot establish lens temperature, traction, or accessibility compliance. Follow product guidance for clearances, orientation, and source limits. Place fixtures thoughtfully so users are not encouraged to step on bright, smooth, or wet surfaces when a safer edge position is available.
Electrical planning should preserve access to drivers, transformers, junctions, and replacement parts. Verify voltage, wiring topology, cable lengths, maximum run, voltage drop, dimming or control compatibility, and whether each fixture is serviceable from above. Do not seal inaccessible components permanently beneath hardscape unless the approved system is specifically designed for that construction.
Is This Recessed Floor Lighting Right for Your Project?
This recessed floor lighting is a strong choice for projects that need discreet round markers, clear hardscape lines, and optional wall-grazing effects without visible posts. It may be unsuitable where drainage is poor, substrate depth is limited, vehicle loads are expected, or maintenance access is impossible. Confirm cutout, housing, beam, load, weather, and electrical specifications before ordering.
Choose it if you prefer a minimal daytime appearance and a measured sequence of warm-looking points after dark. It can complement contemporary stone walls, wood decks, concrete walks, pavers, and restrained planting. The product’s small visible footprint makes installation precision more important, because uneven trim heights, misaligned centers, or inconsistent beam directions can disrupt an otherwise clean design.
Before purchase, measure substrate thickness and depth, proposed cutout locations, distances to walls and edges, drainage conditions, structural framing, paving joints, and access below. Identify utilities, reinforcement, waterproofing, irrigation, door paths, and vehicle routes. If the project includes several surface materials, confirm that one housing and trim can be installed correctly in each condition.
Review the product page for materials, trim diameter, cutout size, housing depth, weight, voltage, wattage, lumens, color temperature, beam angle, aiming, glare control, dimming, weather rating, walk-over or drive-over classification, load limits, operating temperature, transformer or driver requirements, cable details, certifications, warranty, and included installation components. None can be verified from the photos.
This format may not suit loose gravel, frequently flooded ground, a thin deck without access, or a driveway without verified load approval. It may also create uncomfortable upward glare beside seating. In those situations, raised path lights, shielded step fixtures, or a different recessed optic may be safer and more effective. Product type should follow site conditions rather than visual preference alone.
Professional installation is advisable for coring, waterproofing, deck modification, new circuits, drainage preparation, or integration into concrete and stone. The installer should use approved housings and keep trims level with the finished surface as specified. Accurate planning before construction reduces the risk of leaks, cracked finishes, inaccessible components, misaligned rows, and costly replacement work.
Frequently Asked Questions About Recessed Floor Lighting
Recessed floor lighting raises practical questions about waterproofing, load capacity, spacing, brightness, glare, deck installation, wall washing, and maintenance. The images confirm round low-profile trims, integration with several hardscape surfaces, warm-looking light, and both path and wall effects, but they do not provide technical specifications. The answers below offer planning guidance while identifying the details that must be verified.
Can recessed floor lights be walked or driven over?
Only if the specific product has a verified walk-over or drive-over rating for the expected load and substrate. A flush metal-looking trim does not prove structural capacity. Check static and dynamic load limits, installation housing, foundation requirements, and permitted traffic. Wheels, vehicles, furniture, carts, and cleaning equipment can create very different forces. Keep unverified fixtures outside traffic zones and never rely on staged images to determine whether a light is safe for a driveway. Confirm ratings before specifying traffic exposure.
Are these recessed lights waterproof?
The outdoor scenes do not confirm an IP rating, wet-location approval, or suitability for standing water. Review the official weather rating and installation instructions, including drainage, sealing, cable entry, junctions, and permitted orientation. Even a weather-rated fixture may require a properly prepared recess that prevents water accumulation. Do not confuse outdoor approval with underwater use. If the site floods or drains poorly, address the construction condition before selecting the light. Review drainage, housing, and sealing as one complete installation assembly.
How far apart should recessed path lights be placed?
There is no universal spacing because the result depends on lumen output, beam angle, trim visibility, path width, surrounding reflectance, and the purpose of the lighting. Begin at doors, curves, steps, intersections, and material changes, then add intermediate points as needed. Mock up the sequence after dark to evaluate rhythm and glare. Equal spacing can look orderly, but the final layout should respond to real route information and verified photometric performance. Mark the full route before any permanent cutouts are made.
Do recessed floor lights provide enough light for safe walking?
Photographs cannot establish measured illumination, uniformity, or compliance with safety requirements. Recessed points may work well as orientation markers but still leave dark areas between fixtures or expose bright upward sources. Review photometric data and evaluate the entire route, including steps, ramps, landings, and obstacles. Add dedicated path, step, wall, or overhead lighting where needed. For public or commercial access, have a qualified professional assess the applicable requirements. Test every route segment at night before approving the final lighting plan.
Can these lights be installed in a wood deck?
The images show a deck-style application, but actual suitability depends on the listed mounting method, housing depth, heat management, weather rating, wiring, and access below. Coordinate the cutout with board width and joist locations, and do not alter structural framing without approval. Wood movement, moisture, drainage, and future board replacement also matter. Use the manufacturer’s deck instructions and verify that the trim remains level without creating a snag or water trap. Preserve future access beneath every approved deck installation location.
Can recessed floor lights wash a wall evenly?
They can create upward beams or scallops when the optic, output, setback, and wall surface are appropriate, but even washing is not guaranteed. A narrow beam close to the wall may produce separated cones, while a wider distribution or greater setback may increase overlap. Review the photometric file and test the actual surface. Texture, color, joints, and imperfections influence the result. Choose a dedicated wall-wash optic if continuous coverage is the design goal. Test beam overlap before completing the finished surface.
Are these lights solar-powered or hardwired?
The images include different face appearances but do not confirm the power method. Do not interpret a rectangular detail as a solar panel without product documentation. Check whether the fixture is hardwired, low voltage, line voltage, battery powered, or solar, and verify all required drivers, transformers, cables, and controls. Power type affects housing depth, service access, charging exposure, and layout. Order only after the electrical system and installation conditions are clearly identified. Confirm power architecture before preparing housings or conduit.
How should recessed floor lights be maintained?
Switch off power before approved maintenance. Keep the lens and trim free of soil, leaves, mulch, snow, grease, and standing water using the specified cleaning method. Inspect drainage, seals, alignment, and surrounding surface movement, and trim plants that block light. Avoid abrasives or chemicals that could cloud the lens or damage the finish. Driver, cable, and internal service should follow manufacturer instructions, with records kept for larger repeated installations. Document all cleaning and replacement dates for every repeated property installation.


