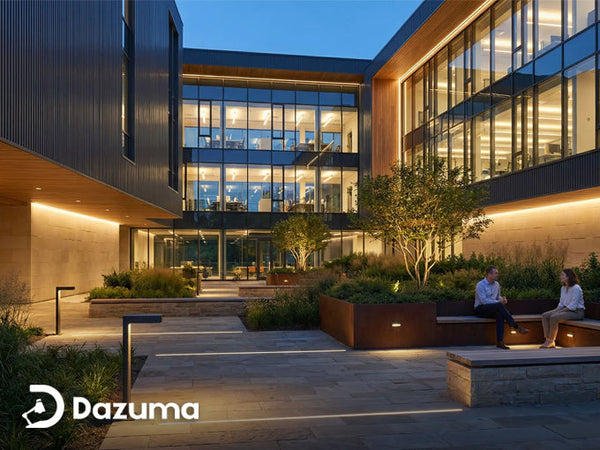

In hospitality design, lighting often determines how guests feel long before they notice the furniture, finishes, or layout. A well-lit hotel doesn’t just look attractive—it creates comfort, supports navigation, and quietly shapes the entire guest experience. That philosophy became the foundation of the lighting strategy for The Artisan Lodge, a boutique hospitality project located in a downtown urban district in the United States.
Rather than relying on dramatic brightness or oversized decorative fixtures alone, the project focused on creating a connected lighting experience across every zone of the property. From the exterior arrival sequence to guest suites and staff areas, the lighting was designed to feel cohesive, warm, and intentionally layered.
The result is a hospitality environment that feels refined and welcoming without becoming visually overwhelming.
Creating a Strong First Impression Before Guests Enter
One of the most important aspects of hospitality lighting is the arrival experience. Before guests interact with the front desk or enter their room, they already begin forming impressions from the exterior lighting environment.
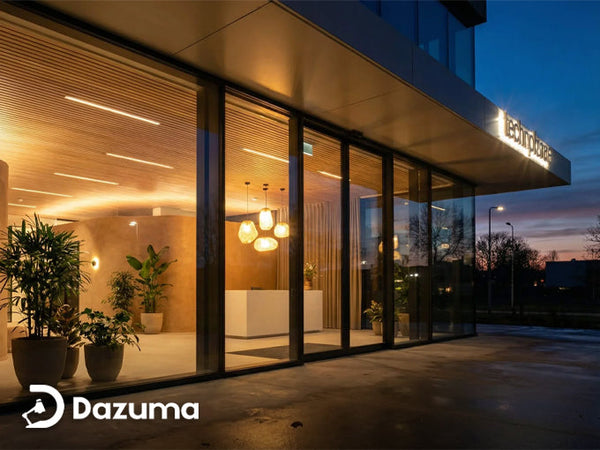
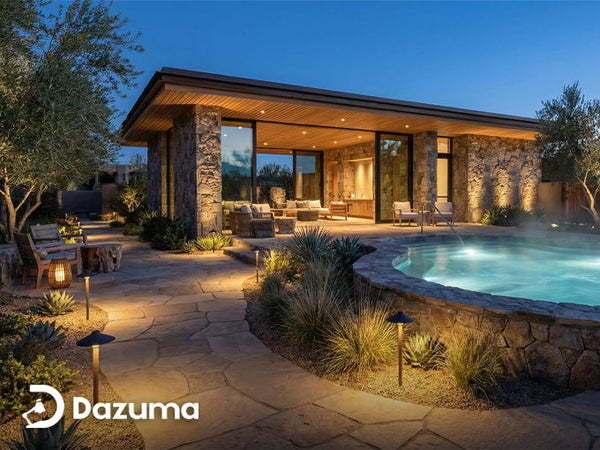
At The Artisan Lodge, the exterior strategy focuses on clarity and atmosphere rather than excessive brightness. Linear contour lighting traces the roofline and entry canopy, helping define the building silhouette at night without overpowering the architecture. Warm wall-mounted accents reveal the texture of the stone facade, while bollards and pathway lighting guide pedestrians naturally toward the entrance.

Layered ambient lighting creates a refined and inviting lobby experience for guests at The Artisan Lodge.
This layered approach makes the property feel visible and inviting while maintaining a calm, boutique-style atmosphere. Instead of feeling like a brightly lit commercial building, the hotel feels more intimate and residential—something increasingly important in modern hospitality design.
Large glazed areas also play a major role. Warm interior lighting from the lobby and guest rooms softly spills outward, visually connecting the inside and outside of the property. That transparency helps the building feel active and welcoming even from the street.
Designing a Lobby That Feels Calm and Organized
Hotel lobbies have evolved far beyond simple check-in spaces. Today, they function as lounges, meeting areas, transitional spaces, and social hubs all at once. That means lighting needs to support multiple activities without creating visual chaos.
For this project, the lobby lighting was designed around rhythm and balance. Linear perimeter cove lighting establishes a soft architectural structure across the ceiling, guiding guests naturally toward the reception area. Decorative pendants above the front desk introduce warmth and identity, helping create a clear focal point without making the room feel overly formal.
Integrated wood accent lighting behind the reception counter reinforces material texture and adds depth to the space, while recessed floor uplights subtly animate the concrete surfaces nearby. These smaller lighting layers prevent the lobby from feeling flat while still maintaining a relaxed atmosphere.
One of the strongest aspects of the design is restraint. Nothing feels excessively bright or visually aggressive. Instead, each layer works quietly together to support orientation, comfort, and movement through the space.

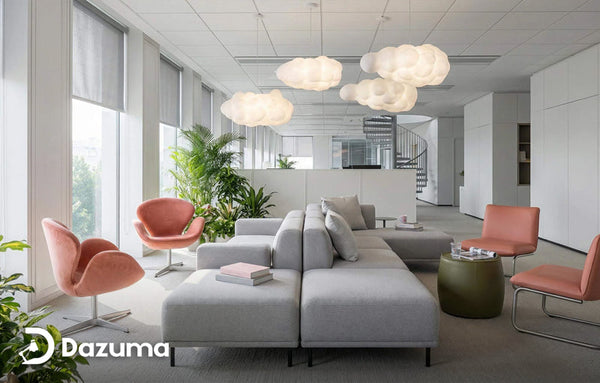
Decorative lighting and soft accents bring warmth and sophistication to the social spaces of The Artisan Lodge.
Building a Dining Experience Around Atmosphere
Hospitality dining spaces require a careful balance between intimacy and usability. Guests want warmth and comfort, but they still need enough light for menus, dining, and circulation.
At The Artisan Lodge, the dining and lounge area uses layered hospitality lighting to create exactly that balance. Decorative feature lighting above the seating zones establishes visual identity and helps organize the room spatially. Focused table lighting ensures each seating area feels usable and personal, while textured wall washing and perimeter pendants add depth around the edges of the room.
The lighting transitions smoothly between the dining zone, lounge seating, and reception area, helping the entire public space feel connected instead of fragmented.
What makes the space successful is how controlled the atmosphere feels. The room is warm and intimate without becoming too dim, and functional without losing its hospitality character. That balance is often what separates a memorable boutique hotel from a generic hospitality environment.
Designing Guest Suites Around Comfort
Guest room lighting is one of the most sensitive parts of any hotel project. Unlike public spaces, guest suites need to support privacy, relaxation, work, and routine—all within the same room.
For this project, the lighting strategy focused on separating ambient, bedside, and task lighting into clearly defined layers. Indirect cove lighting softly washes the ceiling and headboard wall, creating calm ambient illumination without relying heavily on overhead brightness. Suspended bedside pendants provide both task and decorative lighting while keeping surfaces visually uncluttered.
Additional wall washing behind the bed creates a centered focal point that gives the room identity without excessive decoration. A dedicated desk lamp supports in-room work, while low-level accent lighting strengthens the suite’s nighttime atmosphere.
This layered approach makes the room feel more residential and less standardized. Instead of a single bright ceiling fixture controlling the entire environment, guests can interact with different lighting zones depending on how they use the space.

Thoughtfully designed bedroom lighting delivers comfort, relaxation, and a premium hospitality atmosphere.
Even Back-of-House Spaces Were Treated Intentionally
One detail that stands out in this project is the attention given to staff areas. In many hospitality projects, back-of-house zones receive minimal lighting consideration. Here, the staff hub was treated as an active working environment rather than leftover space.
Warm cove lighting softens the ceiling, while pendant fixtures above worktables provide focused task illumination. Under-shelf and under-cabinet lighting improve visibility for storage, organization, and kitchenette functions.
This approach improves both usability and visual consistency across the property. Even operational spaces feel connected to the overall hospitality identity instead of completely separate from it.
The Importance of Coordination Behind the Scenes
Projects like this rely heavily on technical coordination long before installation begins. Lighting needs to align with ceiling conditions, finishes, dimming systems, and maintenance access—all while remaining consistent with the original design vision.
Throughout the project, fixture specifications, mounting details, finishes, and light output were reviewed carefully to reduce coordination issues during construction. Installation-aware planning also helped simplify on-site execution and long-term maintenance.
Once installation was complete, final adjustments were made to refine brightness levels and overall visual balance across the property. These finishing steps may seem small, but they play a major role in how the final environment feels to guests.
The Final Result: A Boutique Hospitality Environment That Feels Cohesive
By the time the project was completed, The Artisan Lodge achieved something many hospitality spaces struggle with: consistency.
The exterior, lobby, dining spaces, guest rooms, and operational areas all feel connected through one lighting language. Warmth, material texture, and controlled illumination remain consistent throughout the property without becoming repetitive.
During the day, natural light and architectural materials shape much of the atmosphere. At night, the lighting takes over and gives the hotel its identity.
Most importantly, the lighting supports the guest experience without demanding attention. It helps people feel comfortable, oriented, and relaxed from arrival to checkout.
Conclusion: Lighting as Part of Boutique Hospitality Identity
The Artisan Lodge demonstrates how lighting can shape the emotional tone of a hospitality project just as much as architecture or interior design.
By combining layered ambient lighting, decorative focal fixtures, architectural accents, and carefully controlled task lighting, the project creates an environment that feels warm, refined, and operationally practical at the same time.
In boutique hospitality spaces, that balance matters.
Because great hotel lighting doesn’t just illuminate the property—it defines how guests remember it.