
In many office projects, lighting is treated as a background layer—something that simply “gets the job done.” But in the Astera Cloud Systems Workplace, lighting plays a much bigger role. It becomes a tool for organization, clarity, and identity.
Located in Denver, this corporate office was designed with a clear objective: create a professional, high-performance workplace that supports daily productivity without relying on overly decorative or hospitality-style design.
That meant the lighting needed to do more than look good. It had to structure the space, support long working hours, and maintain visual consistency across different zones—all while keeping the environment comfortable.

Soft decorative pendant lighting adds warmth and visual comfort to the collaborative lounge area.
A Shift Toward a Cleaner Workplace Language
One of the defining characteristics of this project is its restraint. Unlike many modern offices that lean heavily into café-style warmth or lounge-inspired interiors, this space embraces a more disciplined, corporate aesthetic.
Lighting plays a central role in reinforcing that identity.
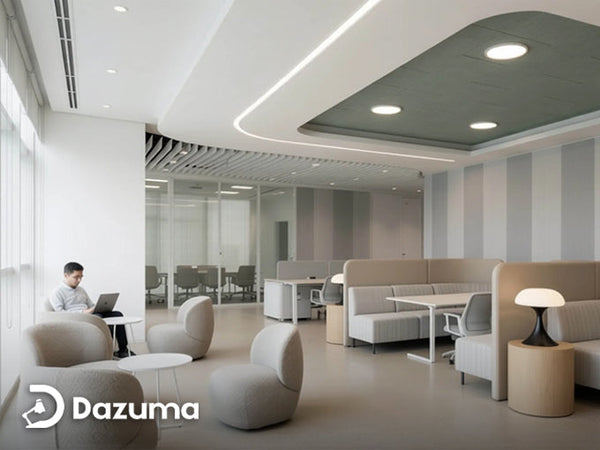
Instead of mixing too many visual elements, the design focuses on a clear hierarchy. Suspended linear lighting defines the main work areas, while recessed downlights provide supporting illumination. Decorative fixtures are introduced selectively—mainly in social and meeting zones—to add variation without disrupting the overall consistency.
This approach creates a workspace that feels organized and intentional. Nothing feels random, and nothing competes for attention. It’s a subtle but powerful shift from “design-heavy” offices to something more structured and professional.
Designing for Focus, Collaboration, and Movement
A modern office isn’t just one environment—it’s a system of different spaces that support different types of work. In this project, lighting was used to clearly define those spaces without relying on walls or heavy visual separation.
In the open workspace, lighting is designed for focus. Suspended linear fixtures run above workstation areas, creating a sense of order while delivering even, low-glare illumination. This is especially important for screen-based work, where harsh lighting can quickly become uncomfortable over long periods.
The presence of strong daylight from perimeter windows adds another layer to the experience. Artificial lighting is carefully balanced with natural light, ensuring the space remains usable and visually consistent throughout the day.
As you move away from the desk areas, the atmosphere begins to shift. The touchdown lounge introduces softer seating and a more relaxed lighting tone, offering a break from the intensity of focused work. It’s not a separate room, but it feels different enough to signal a change in behavior—perfect for short conversations or quick resets.

Balanced ambient lighting enhances the functionality and inviting feel of the shared breakroom space.
Making Everyday Office Spaces More Intentional
One of the most interesting parts of the project is how it treats everyday spaces like the pantry café and meeting rooms. Instead of treating them as secondary zones, the lighting elevates their importance within the office.
The pantry café acts as a social anchor. Lighting here becomes slightly warmer and more inviting, while still staying consistent with the overall design language. Suspended fixtures above the island provide task visibility, while the surrounding ambient lighting keeps the space open and approachable.
Meeting rooms take a different direction. With full-height glass walls, these spaces remain visually connected to the rest of the office. Large round pendant lights are used to center the meeting table, creating a softer and more balanced environment compared to traditional overhead office lighting. At the same time, curtains allow for privacy and light control when needed.
This balance between openness and functionality is key. It allows the office to feel transparent and collaborative while still supporting more formal interactions.
Turning Circulation Into a Design Feature
In many office layouts, corridors are treated as leftover space. Here, they become part of the identity.
A sculptural lighting system runs along the main circulation path, creating a strong visual direction through the office. The repetition of the fixture adds rhythm, while its form introduces contrast against the otherwise structured ceiling grid.
This does more than improve wayfinding. It gives the office a recognizable signature—something that makes the space feel designed rather than assembled.
It’s a small detail, but it changes how people experience movement through the space.

Warm layered lighting creates an elegant and professional environment inside the modern conference room.
From Planning to Execution: Why Coordination Matters
Projects like this depend heavily on coordination behind the scenes. The clean, consistent look of the lighting doesn’t happen by accident—it requires careful alignment between design intent, technical specifications, and site conditions.
From the early stages, fixture types, mounting details, finishes, and light output were all reviewed in relation to the actual space. This helps reduce common issues like mismatched finishes or installation conflicts later on.
During installation, adjustments were made to maintain consistency across different zones. Final refinements—such as balancing brightness levels and ensuring visual harmony—helped bring the entire lighting system together.
These steps may not be visible in the final result, but they are essential to making the design work in real life.
The Final Result: A Workplace That Feels Clear and Controlled
What stands out most about the Astera Cloud Systems Workplace is its clarity.
The lighting creates a structured environment without feeling rigid. It supports productivity without becoming harsh. And it defines different areas without breaking the overall cohesion of the space.
During the day, natural light and artificial lighting work together to maintain a bright, professional atmosphere. As conditions change, the space remains consistent and usable, without dramatic shifts in mood or visibility.
This kind of stability is exactly what a modern corporate office needs.
Conclusion: Lighting as a Framework for Workplace Clarity
The Astera Cloud Systems Workplace shows how lighting can go beyond decoration and become part of the architectural system.
By using a clear hierarchy, consistent fixtures, and thoughtful zoning, the project creates a workspace that feels organized, efficient, and professional. It avoids unnecessary complexity while still delivering a high-quality experience.
In today’s office environments—where flexibility and performance are equally important—that kind of clarity isn’t just nice to have.
It’s essential.