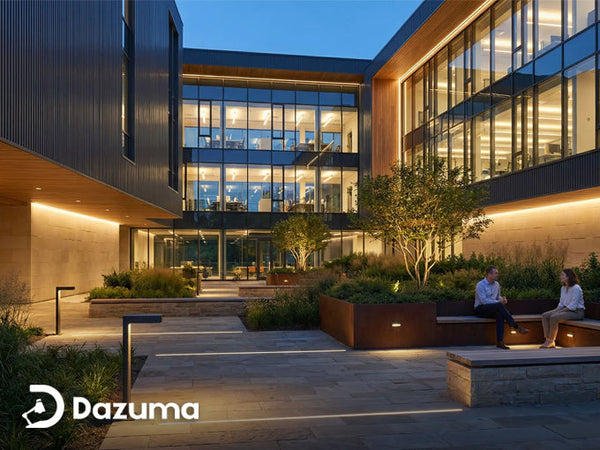

In today’s workplace, lighting is no longer just about visibility—it’s about how people think, collaborate, and move through a space. That’s exactly what sets the Northforge Innovation Studio apart. Designed as a contemporary workplace for product teams, designers, and collaborative workflows, this project uses lighting as a core part of spatial identity rather than a background utility.
Located in Seattle, this innovation studio was built to support a wide range of activities, from focused desk work to informal collaboration and structured meetings. Instead of relying on traditional office lighting—uniform panels and overhead grids—the design introduces a layered lighting system that helps define how each area functions.
The result is a workspace that feels closer to a design studio or creative hub than a conventional corporate office.

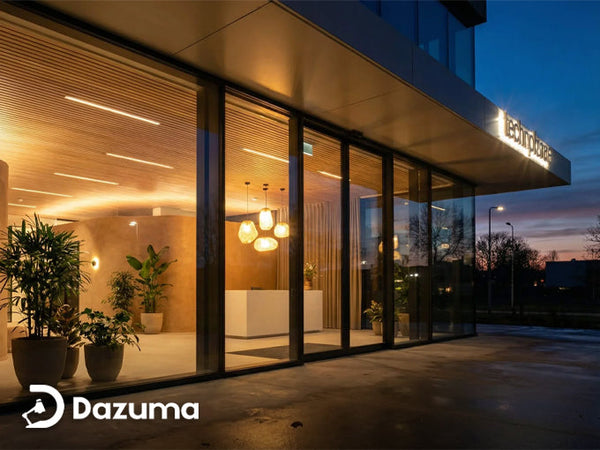
Clean architectural lighting brightens the glass-lined office corridor while maintaining a sleek contemporary aesthetic.
Rethinking Office Lighting: From Uniform to Layered
One of the biggest shifts in this project is the move away from one-size-fits-all lighting. In many offices, lighting is treated as a flat layer across the entire ceiling. Here, lighting becomes a tool for organizing space.
The design uses a combination of architectural lighting, decorative fixtures, and integrated light lines to visually separate different zones while keeping the overall environment cohesive. Curved ceiling elements, suspended linear lights, and feature pendants all work together to create a structured but dynamic environment.
This approach does something subtle but powerful—it helps people intuitively understand how to use the space. Without signage or walls, lighting guides behavior. You can tell where to focus, where to collaborate, and where to transition.
Designing for Different Ways of Working
A modern innovation space isn’t just one thing—it has to support multiple modes of work throughout the day. That’s why the studio was divided into clearly defined zones, each with its own lighting strategy.
In the open workspace, the goal was clarity and consistency. Suspended linear lighting and soft ambient illumination create a stable environment for focused work. The lighting here avoids harsh glare and supports screen-based tasks, which is essential for long working hours.
As you move into more social areas, the lighting shifts. The pantry café introduces softer, warmer lighting with round pendant fixtures that visually anchor the space. It feels less like a break room and more like a social hub—somewhere people naturally gather throughout the day.
Further into the space, lounge and booth seating areas offer a more enclosed and relaxed environment. Here, architectural lighting elements like cove lighting and recessed fixtures create a quieter, more controlled atmosphere. These zones are designed for small conversations, quick meetings, or focused individual work without the intensity of the main workspace.

Decorative pendant lighting adds warmth and functionality to the collaborative breakroom space.
Making Collaboration Feel Natural
Collaboration spaces often fall into one of two extremes: either too formal or too undefined. This project finds a middle ground by using lighting to shape the experience.
In the collaboration lounge, softer decorative fixtures and ambient lighting create a more relaxed tone. The space feels intentionally different from workstations, but not disconnected. It’s casual enough for quick discussions but still aligned with the overall design language of the studio.
This is where lighting becomes more than functional—it becomes emotional. It signals that this is a place to think, share ideas, and step away from structured work without leaving the workspace entirely.
Turning Circulation Into an Experience
One of the most distinctive elements of the project is how it treats transitional spaces. Instead of leaving corridors as neutral pathways, the design transforms them into part of the overall experience.
Integrated light lines, angled geometries, and curved surfaces turn movement through the space into something intentional. The lighting doesn’t just illuminate the path—it defines it.
This approach reinforces the identity of the studio. It feels designed, not assembled. And in a U.S. workplace context, that distinction matters—it positions the space as innovative, forward-thinking, and design-driven.

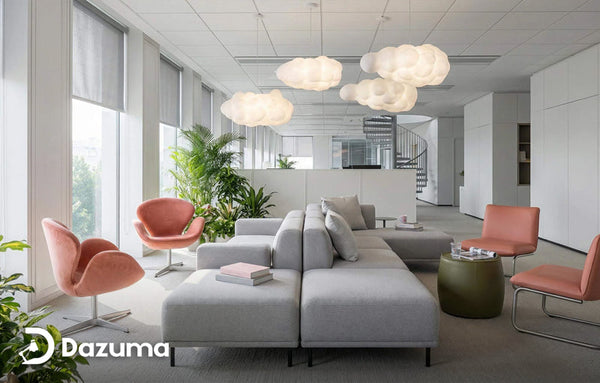
Layered lighting design highlights the architectural details and openness of the studio workspace.
From Planning to Execution: Why Coordination Matters
Behind the visual impact of this project is a high level of technical coordination. Lighting like this doesn’t come together by accident—it requires alignment between design intent, site conditions, and installation realities.
From the early stages, fixture types, mounting details, and finishes were carefully coordinated to match the architectural layout. This included ensuring compatibility with dimming systems, driver specifications, and control strategies to avoid issues later in the process.
Installation was treated as an extension of the design phase. Adjustments were made on-site to maintain consistency and ensure the lighting performed as intended. After everything was installed, final refinements helped balance brightness levels and overall visual harmony across the space.
The Final Result: A Workspace That Feels Intentional
What makes the Northforge Innovation Studio stand out isn’t any single fixture—it’s the system as a whole.
The lighting creates a clear structure without relying on walls. It supports different work modes without feeling fragmented. And it enhances the overall identity of the space without becoming distracting.
During the day, the environment feels clean and efficient. As lighting conditions shift, the space maintains its clarity while becoming more dynamic and engaging. This adaptability is key in modern workplaces where flexibility is no longer optional.
Key Takeaways for Workplace Lighting Projects
This project highlights a broader shift in how office lighting is approached. It’s no longer just about brightness—it’s about experience, behavior, and identity.
A few ideas stand out clearly. Lighting should help define how a space is used, not just how it looks. Different zones require different lighting strategies, but they should still feel connected. And perhaps most importantly, lighting should support both productivity and comfort at the same time.
Conclusion: Lighting as a Framework for Modern Workspaces
The Northforge Innovation Studio shows what happens when lighting is treated as a core design element rather than an afterthought.
By combining layered lighting, clear zoning, and strong coordination, the project creates a workspace that feels both functional and inspiring. It supports the way people actually work today—fluidly, collaboratively, and across multiple environments.
In spaces like this, lighting isn’t just part of the design.
It is the structure that holds everything together.